
Services
Bring your vision to life without the overwhelm. Hiring a professional saves you time, stress, and money.
I help you bypass decision fatigue and costly mistakes, such as sending back a sofa twice because the size wasn't quite right. From optimised floor plans to the final furniture selection, I guide you through every step to ensure a cohesive result that fits your space perfectly the first time.
Design services
🌟Complete concept
from 2,290 €
In-person (Berlin)
-
An in-depth, meticulously crafted concept to completely transform your space.
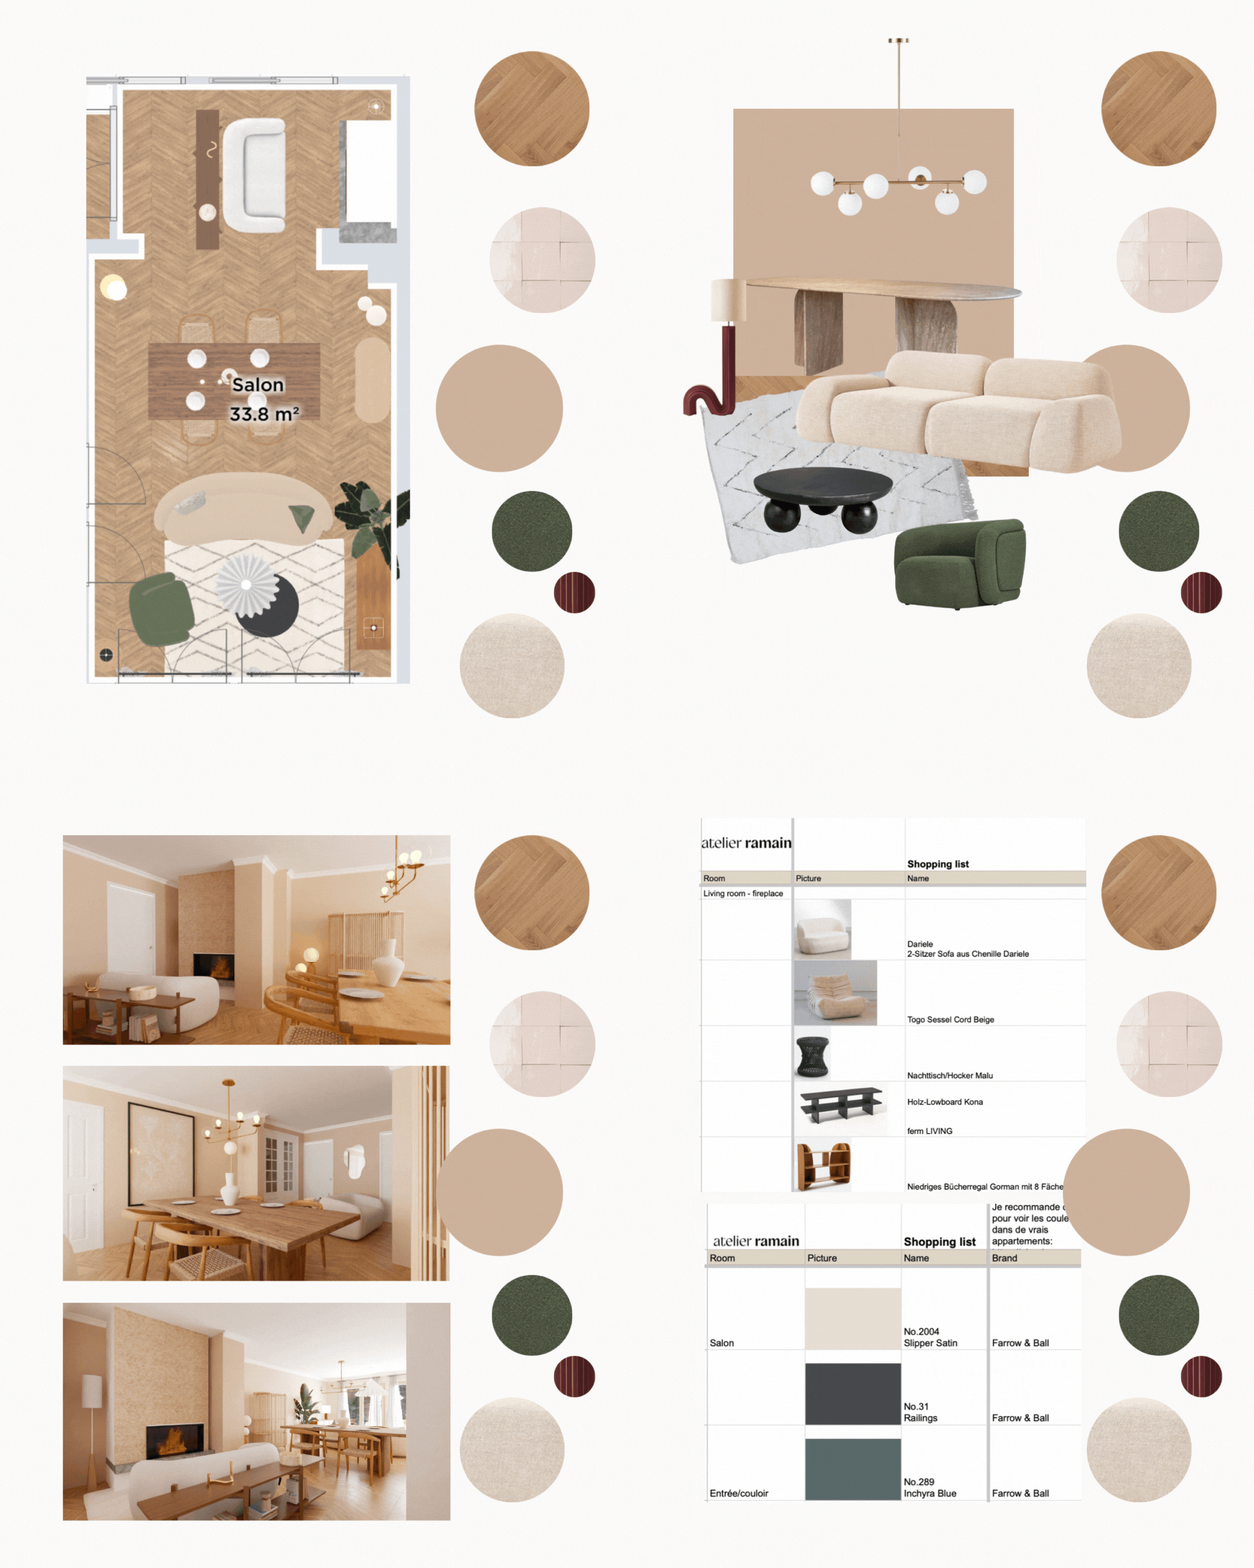
Ideal for bigger changes or when you want a cohesive, elevated result. I’ll create a fully tailored design concept, including layouts, materials, colours, lighting, and sourcing, all delivered in a cohesive design presentation with expert guidance to bring your vision to life.
This package includes:
✔ On-site consultation and in-depth needs analysis in Berlin (questionnaire + approx. 1h30–2h site visit)
✔ Initial room-by-room moodboards (or inspiration boards) developed from your brief and shared inspirations, with style alternatives to clarify direction
✔ Mid-project digital feedback session to refine the direction together (approx. 45–60 min)
✔ Final moodboards with curated elements, textures, and finishes
✔ Personalised colour scheme
✔ Optimised 2D floor plan (furniture layout & flow)
✔ Lighting design concept integrated into the overall layout
✔ 3D visuals to help you picture the atmosphere and spatial flow (optional: photorealistic renders)
✔ Final on-site presentation with key material samples (approx. 1h30–2h)
✔ Furniture & decor shopping list with clickable links
✔ Material shopping list (paint, tiles, flooring, etc.)
✔ A detailed digital carnet de conception (extensive design booklet) with all deliverables
✔ One round of post-presentation refinements to fine-tune specific detailsPricing:
Spaces up to 20 sqm: 2,290 € (add 40 € per extra sqm).
Custom cabinetry design or complex layouts (kitchens/bathrooms) quoted on request.
Measurement options: Provide your own measurements (walls, windows, ceiling heights, radiators, sockets etc.) or book a professional site survey for 300 €.Prices include VAT
Essential concept
from 1,090 €
In-person or remote
-
Focused, expert design support for one room to give you a clear, stylish, and functional foundation.
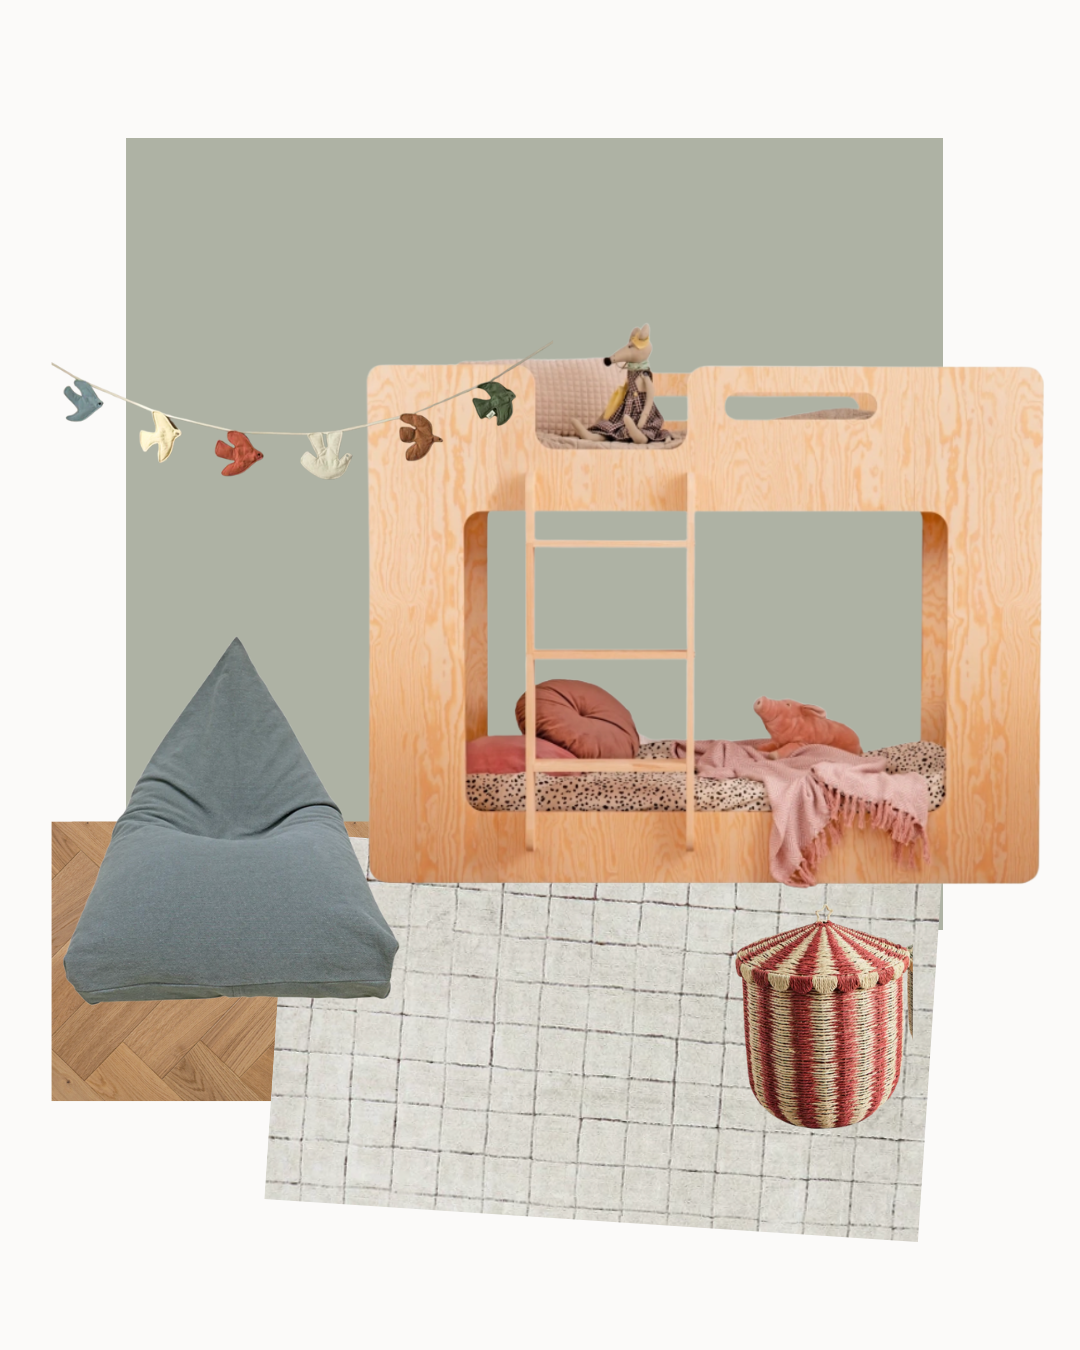
Perfect if you want clarity and direction for a single space without committing to a full design overhaul. Together we’ll define a tailored layout, colour palette, and moodboard with curated shopping suggestions, all presented in a digital design booklet with expert advice on next steps.
This package includes:
✔ Needs analysis (questionnaire + 1h site visit or video call) to define your functional and aesthetic goals
✔ 2D layout plan for space optimisation and furniture placement
✔ One tailored colour palette
✔ One moodboard with curated elements and up to 10 linked shopping items
✔ All deliverables combined in a short digital design booklet, including expert advice and next steps
✔ One round of revisions included after delivery to tweak the selection or layout based on your feedbackPricing:
Price applies to one room up to 20 sqm
Kitchens, bathrooms, or complex layouts may incur an additional fee
For larger rooms or multiple spaces, a tailored quote will be provided
Prices include VAT
Measurements: To be provided by the client (including walls, windows, ceiling heights, radiators, and sockets).

Consulting
350 €
In-person or remote
-
Expert guidance before you start or while you're in the middle of your project.
A flexible sparring session to give you clarity and confidence in your decisions. Whether you're choosing wall colours, stuck with layout questions, or need help with furniture and material choices. I'll come to your space, bring swatches, and guide you through your options with professional advice.
This session includes:
✔ On-site visit (up to 1.5h) or video call
✔ Review of your space, photos, and plans
✔ Expert advice tailored to your questions (colours, layout, furniture, materials, style)
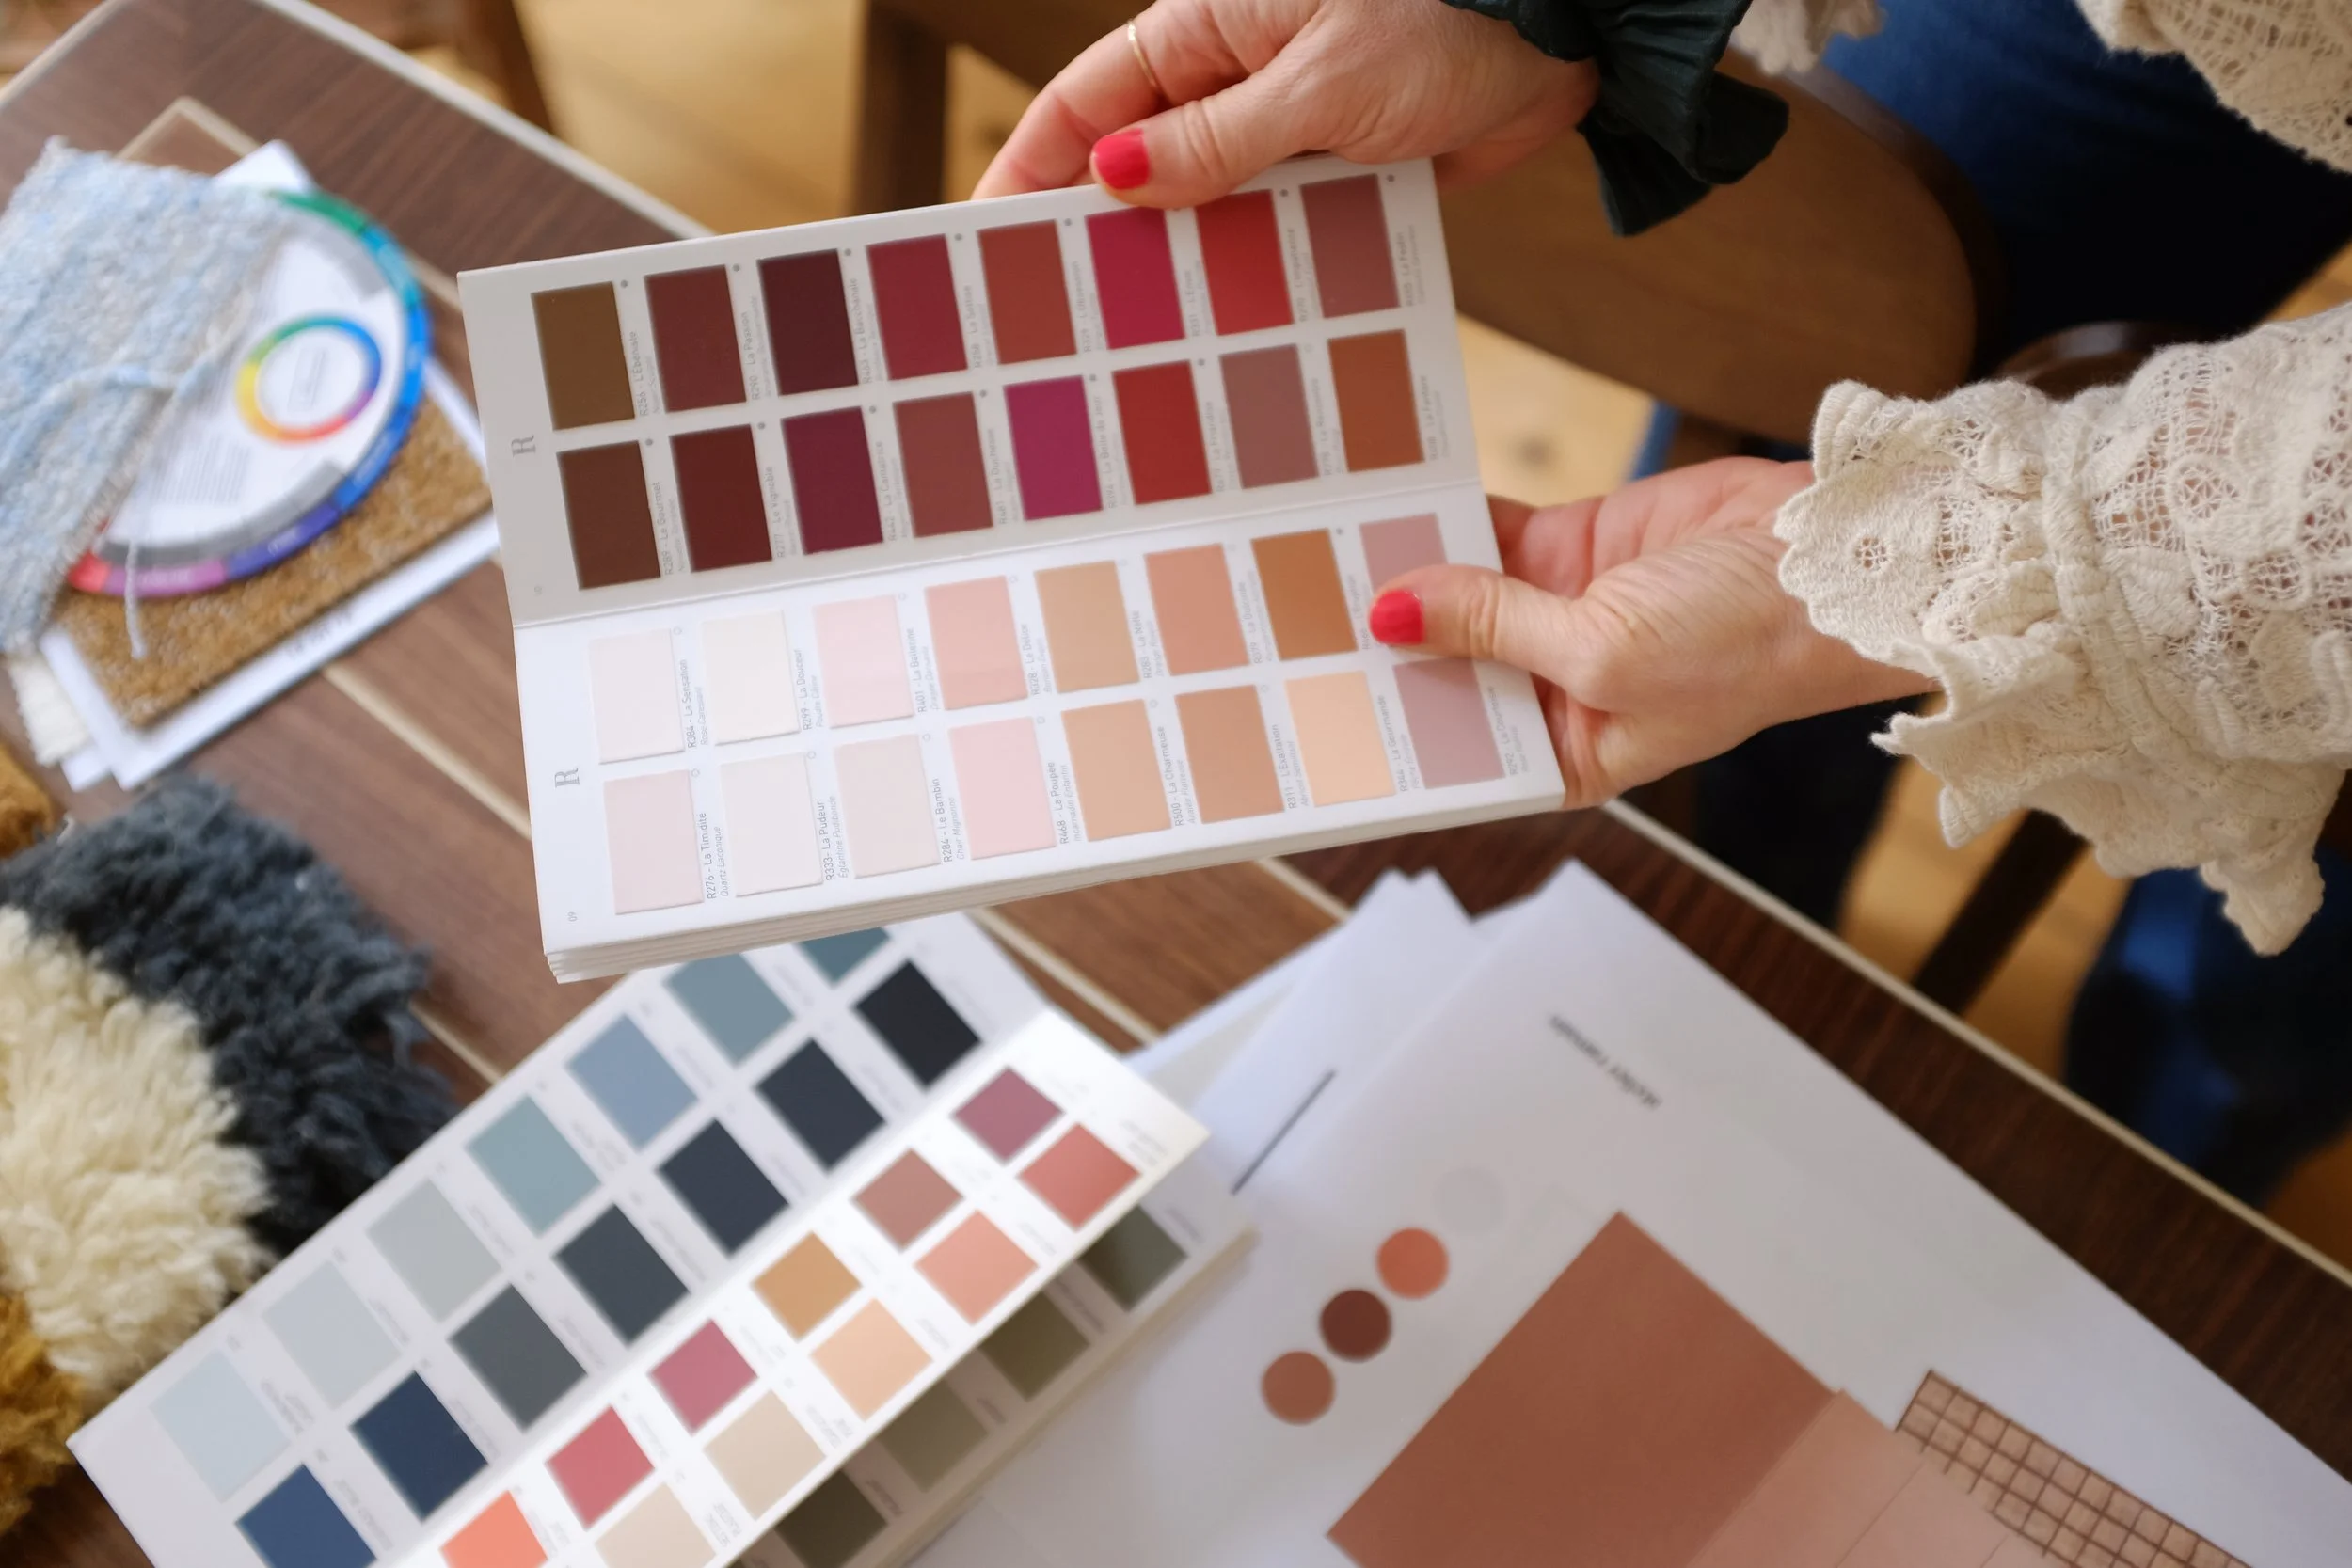
✔ Swatches and samples brought to the session (on-site only)No written follow-up included. The focus is real-time, interactive guidance to help you move forward with clarity.
Prices include VAT.
← Scroll to compare →
| Complete Concept From 2,290 € Up to 20 m² | Essential Concept From 1,090 € Up to 20 m² | Consulting 350 € 1h30 · In-person or online | |
|---|---|---|---|
| Best for | Full transformation | Design direction & layout | Clarity & confidence |
| Sessions |
|
|
|
| 2D Layout plan | ✔Optimised layout | ✔Optimised layout | — |
| Moodboard | ✔2 phases | ✔ | — |
| Colour concept | ✔ | ✔ | Live advice |
| Material concept | ✔Textures & finishes | — | Live advice |
| Lighting design | ✔Concept & position | — | Live advice |
| 3D Visuals | ✔Conceptual. Photorealistic renders available upon request | — | — |
| Shopping list | ✔Furniture & decor | ✔Up to 10 items | — |
| Physical samples | ✔In-person sessions | — | ✔In-person only |
| Cabinetry | Optional add-on | — | — |
| Art & Vintage | Optional add-on | — | — |
| Deliverable | ✔Extensive design booklet | ✔Short design booklet | —No written guide |
Frequently Asked Questions
-
Design fees start at 350 € for a consulting session, from 1,090 € for a single-room Essential Concept, and from 2,290 € for a full Complete Concept.
For furniture and materials, there's no fixed number, because I work with a mix of high-end designer pieces, high street finds, and vintage. The goal is always to know where to invest and where to be clever about it. A well-curated space doesn't have to mean spending on everything.
What matters is that we're aligned on your priorities. We'll map out realistic numbers together during your free call, no surprises.
-
A consulting session is a single appointment. An Essential Concept typically takes 2 to 3 weeks. A Complete Concept runs 6 to 8 weeks depending on the size and complexity of the space.
-
Yes. Consulting and Essential Concept sessions can be done fully remotely, wherever you are. The Complete Concept requires two in-person visits and is available in Berlin.
-
Yes. I work with a network of trusted craftspeople and specialists: painters, carpenters, tilers, kitchen studios, and more. I can connect you with the right people, accompany you to their showrooms, advise on the spot, and help organise appointments and quotes.
For larger or more complex renovations, I collaborate with the relevant specialists while I lead the creative direction.
-
Yes. Custom joinery (such as built-in storage, bookcases, or vanity units) is quoted separately as it requires dedicated technical drawings and detailing. Simply mention your requirements when we speak, and I will include it in your estimate.
-
For all packages, helpful to have: photos of your space, a sense of your style (a Pinterest board or saved images work perfectly), and any measurements you already have. For the Complete and Essential Concept, I'll also send you a questionnaire before we begin.
If you don't have precise measurements, you can either take them yourself (walls, windows, ceiling heights, radiators, and sockets) or book a professional site survey for 300 €.
A look into my work
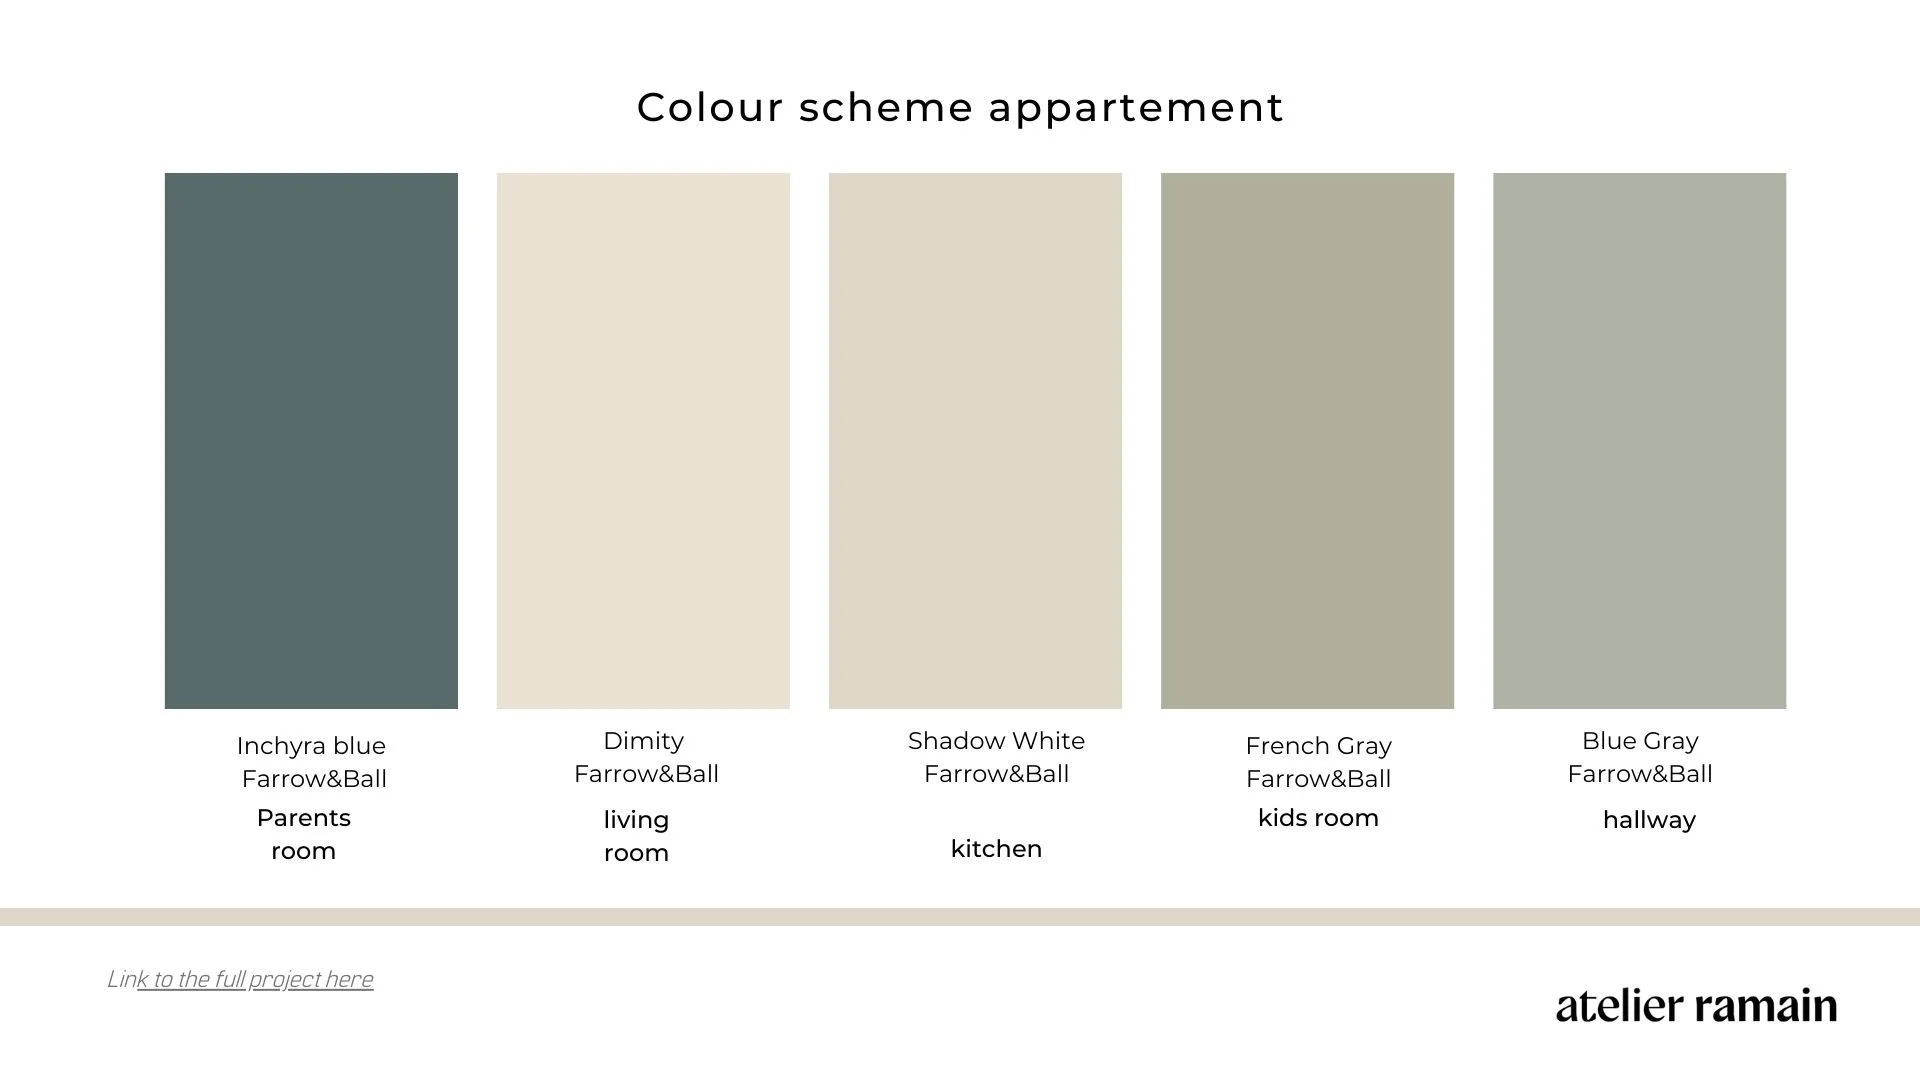
Colour scheme
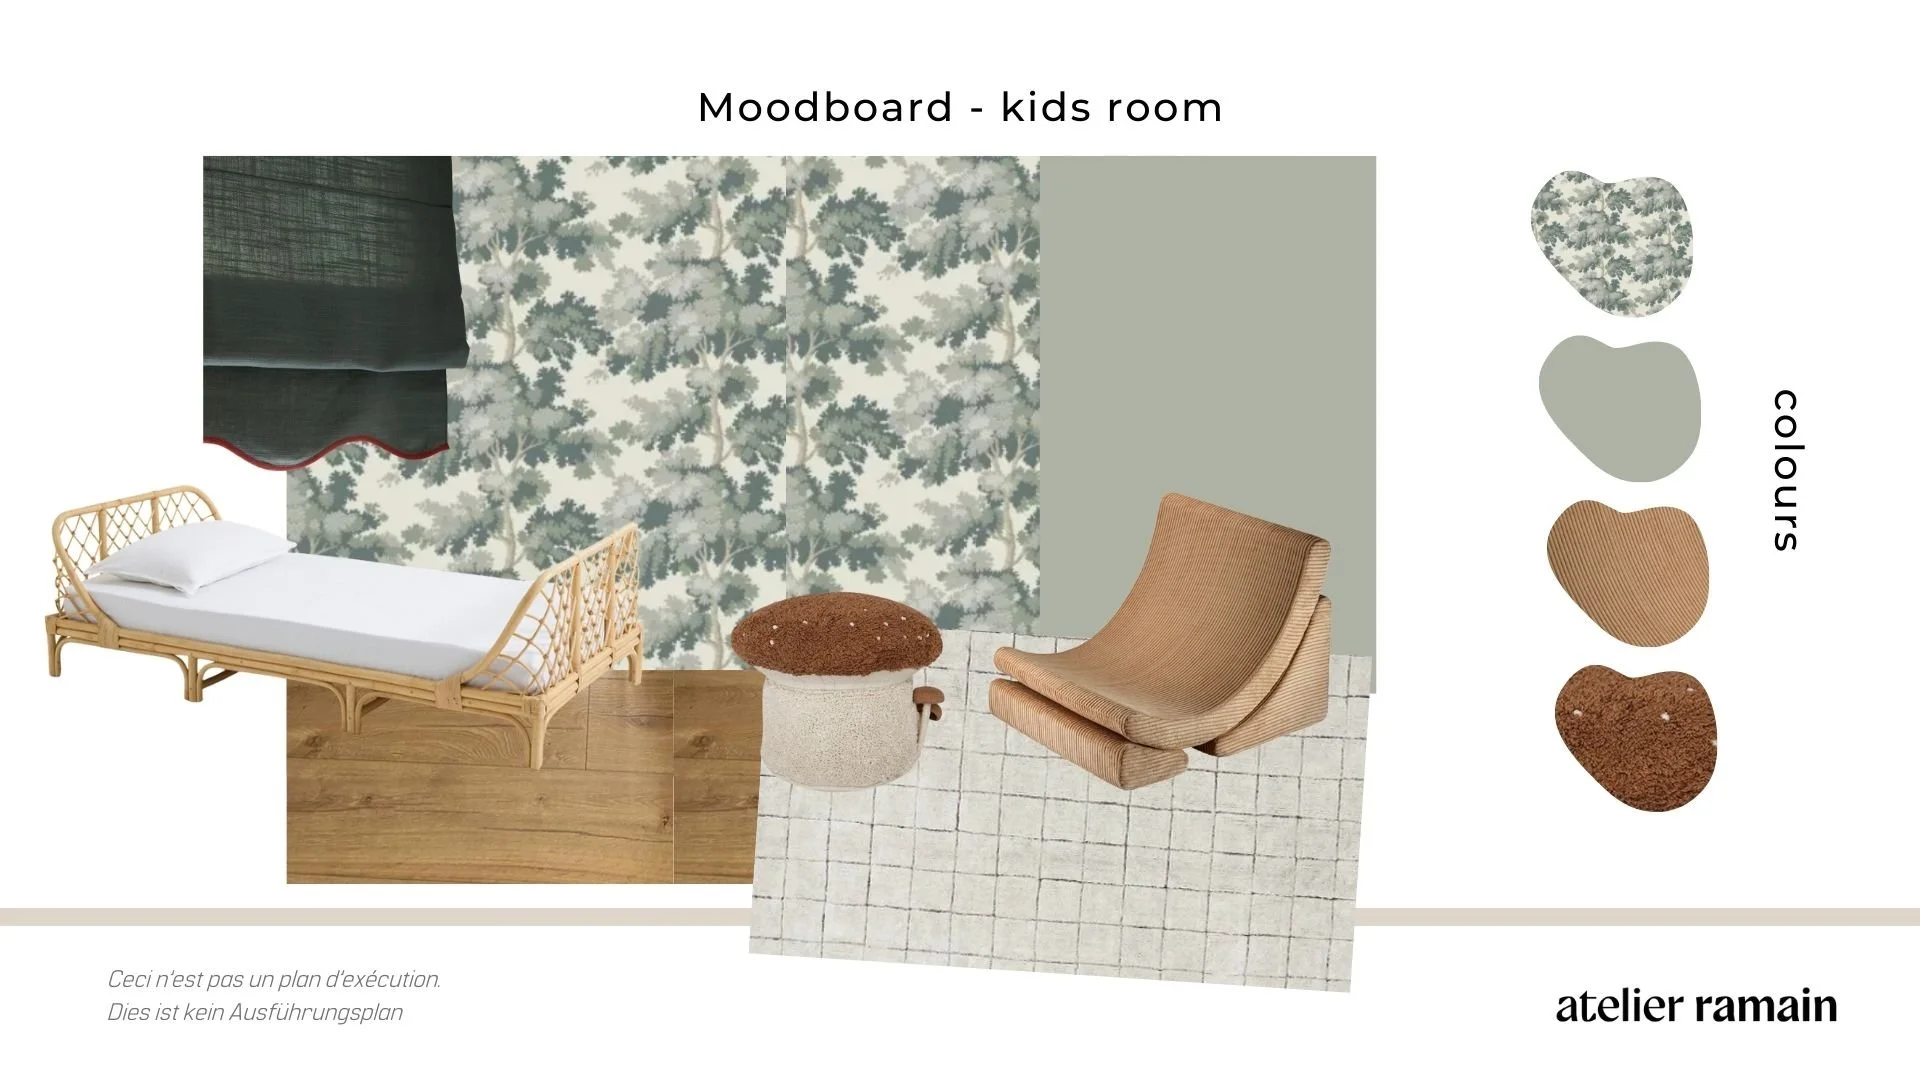
Moodboard & colours
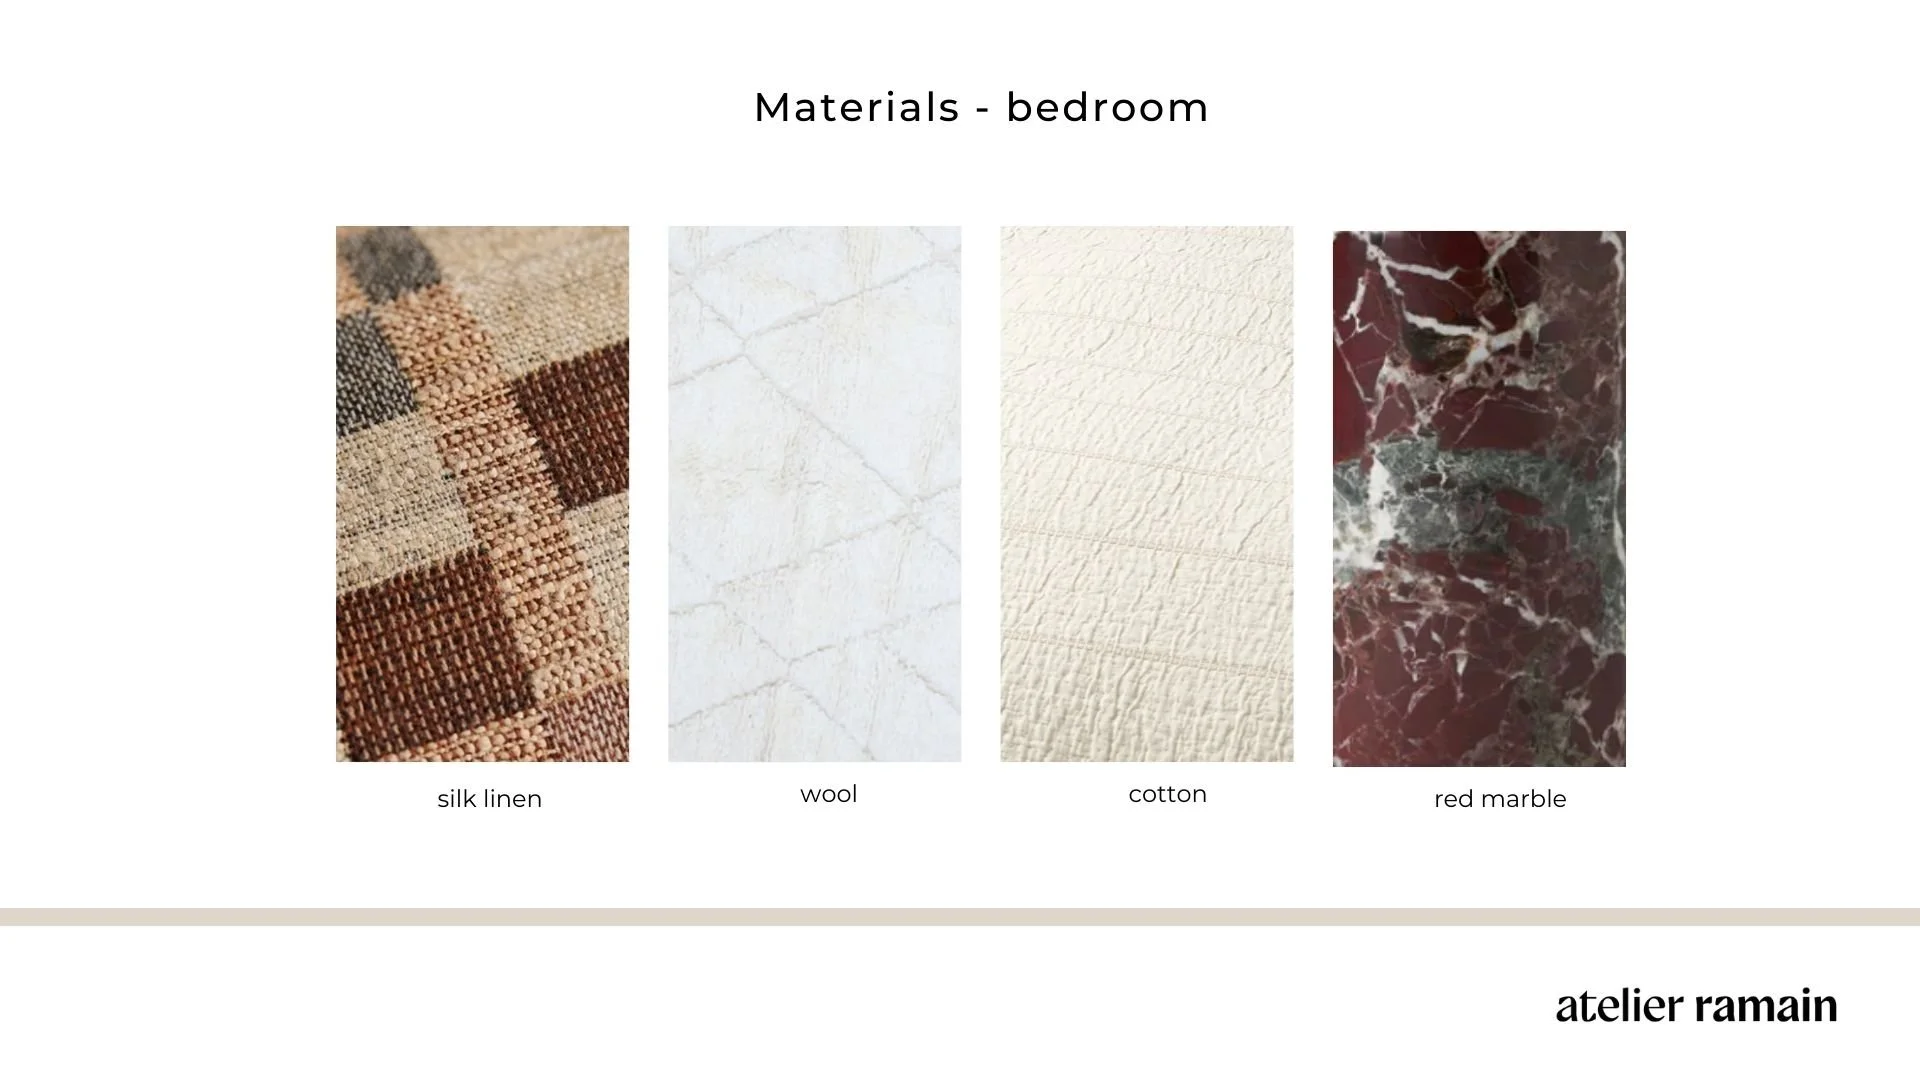
Materials
What customers say about Atelier Ramain
★★★★★ 5.0 on Google · See all 11 reviews
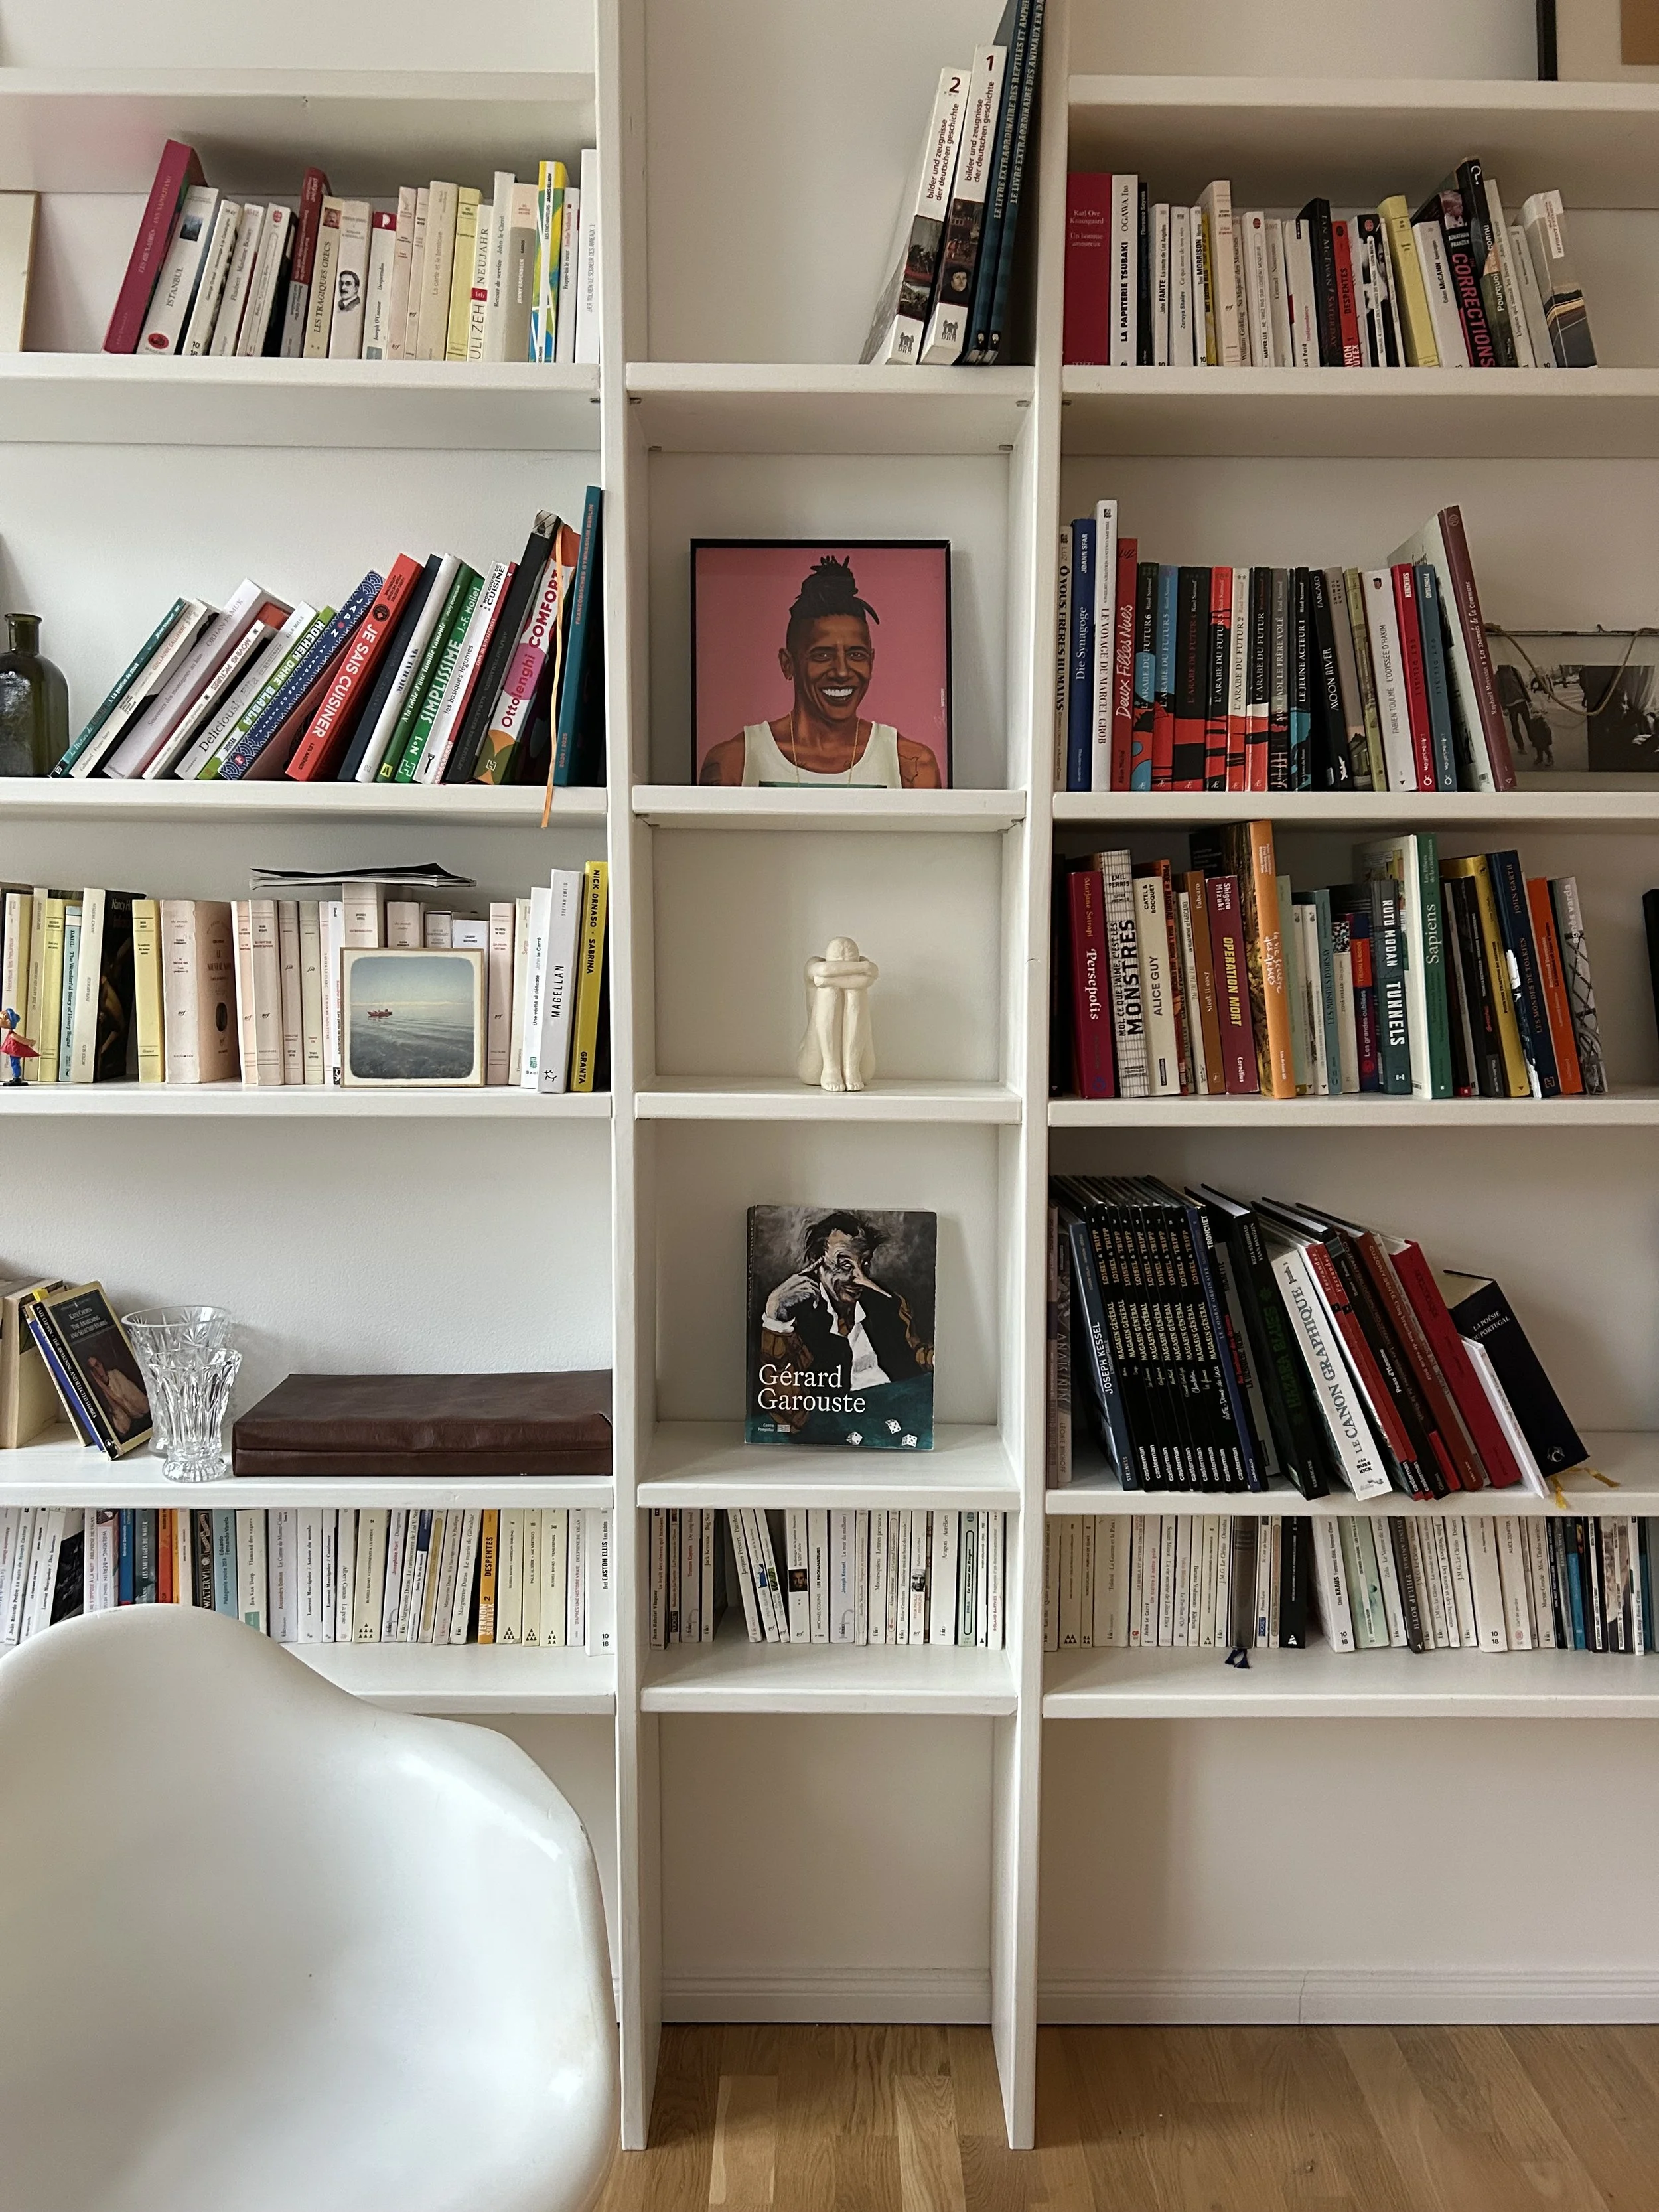
Marie M.
"Marina was an invaluable help from start to finish. She immediately understood our needs: redesigning the layout of our apartment, putting us in touch with skilled contractors, designing a kitchen, drawing up plans for custom-made bookcases and storage units, and tastefully proposing a design for each room. Remarkably, she did all this in record time, which allowed us to move in quickly. Available, cheerful, attentive—it was a pleasure to have Marina's support. We now live in a warm apartment that reflects our personalities, with a little extra touch in the choice of colours, materials, lighting...the Atelier Ramain touch! Our only regret is that our adventure with Marina has now come to an end!"
Complete concept, Berlin
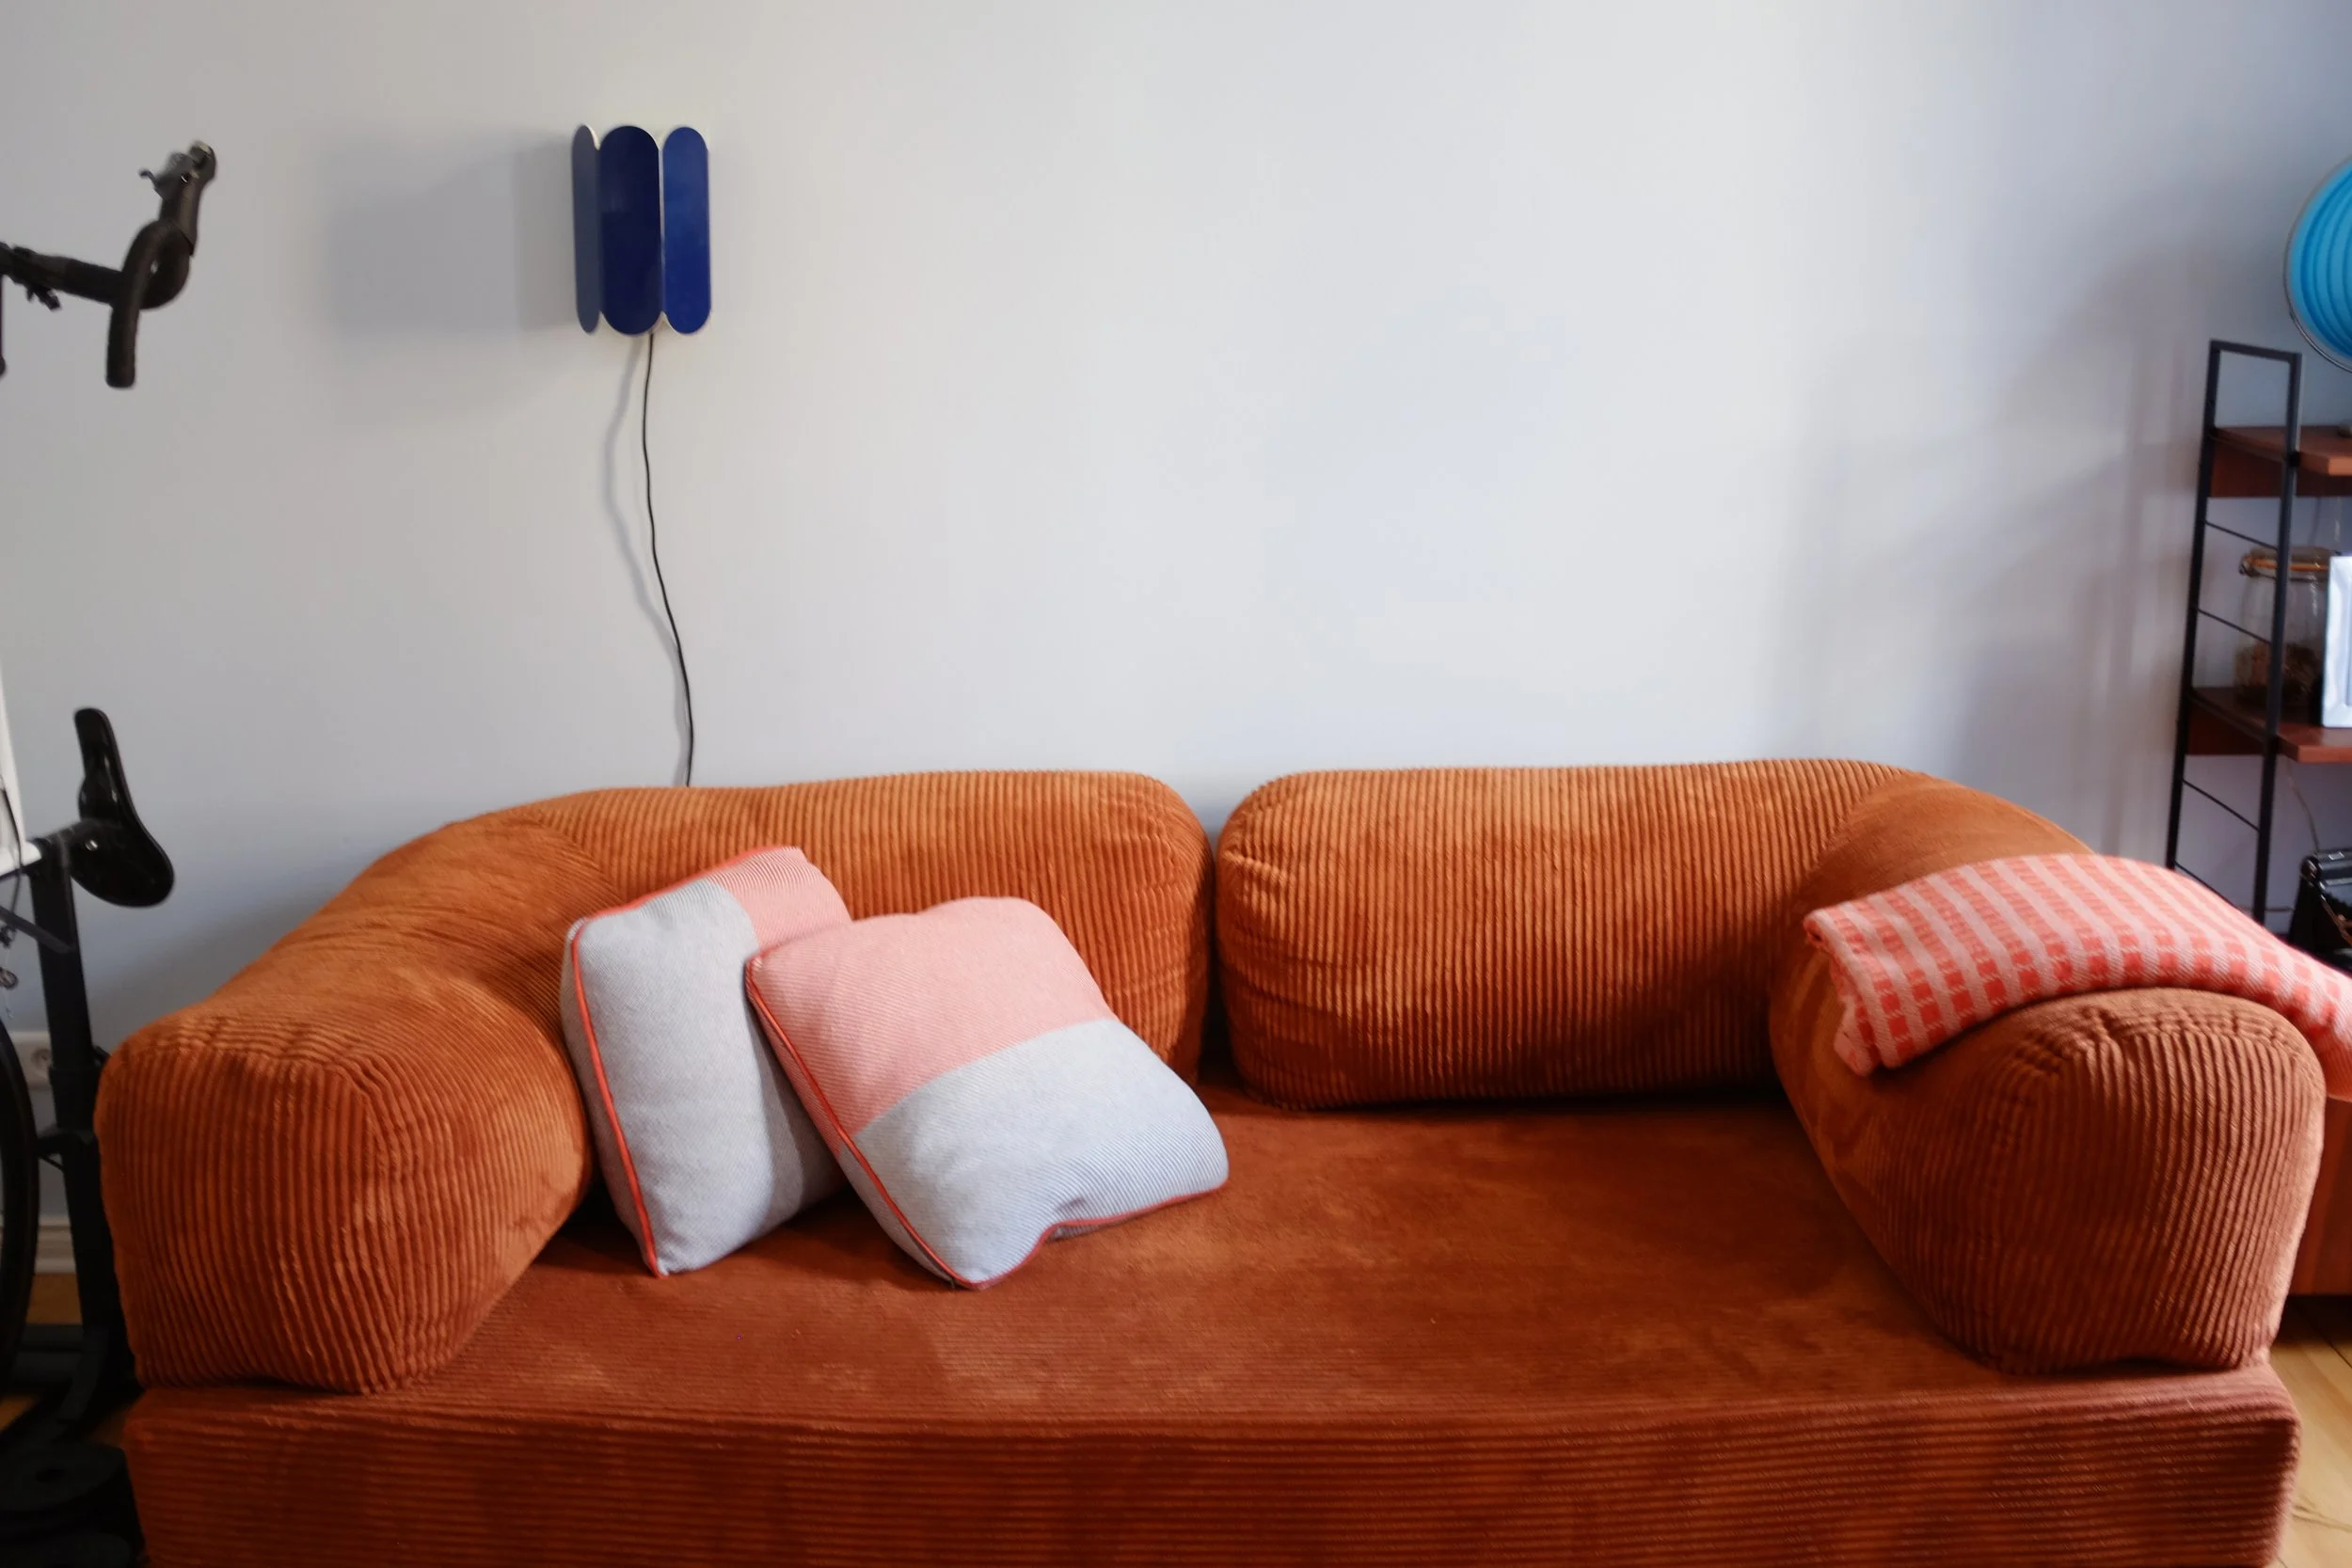
Marie-Alix L.
"When professionalism meets talent and good taste, the result is Atelier Ramain. We called on Marina for our rental apartment, which was desperate to be furnished to its true value. In an initial 1.5-hour meeting, she managed to understand our issues and desires. She created a design that truly reflected us, combining quality materials with solutions that were both functional AND beautiful."
Complete concept, Berlin
Irem R.
"Working with Marina was an extreme pleasure! We booked the interior design consulting (90 minutes) to get advice on the interiors of our future flat, including furniture choices and location, wall colours etc.
Before our meeting at the new flat, she had already requested all the necessary photos, documents and focus areas/questions, wishlists. Therefore, on the consulting day, she came along with the various colour patterns and models, and it was really fun and easy to choose from. She also advised on our furniture preselection which helped us finalise our furniture shopping.
I can definitely recommend Marina for any of those who are moving to a new space, who are not sure of what to do with walls, furniture (and where to put them), etc. and how to make the most out of their space."
Consulting, Berlin
How we’ll work together

-
You can either fill out my contact form and I’ll get back to you by email—or directly book a free 15-minute video consultation to tell me more about your project. This first step helps me understand what you need and see if I’m the right fit to support you.
-
After our initial exchange, we’ll decide together which package best fits your needs, whether it’s a one-time consultation or a full design concept with sourcing.
-
Once we’ve agreed on the package, I’ll send you a short questionnaire to better understand your style, needs, and how you live. This helps me create a concept that truly reflects you and your space.
-
I’ll visit your space to assess the layout, and discuss initial ideas in person. This step is key to understanding the flow and potential of your home.
-
Depending on the package you’ve chosen, you’ll receive either:
Essential Concept
A clear PDF presentation with your 2D layout, a tailored colour palette, one moodboard with curated elements, and up to 10 linked shopping items.Complete Concept
Delivered in two phases to give you space for feedback and refinement:Phase 1: Initial moodboard, colour scheme, and furniture inspiration to define the direction. Followed by a digital feedback session to refine the concept together.
Phase 2: Final design booklet with detailed moodboards, personalised colour scheme, 2D floor plan, lighting design, tailored shopping lists for furniture and materials, and 3D visuals.
Both formats are designed to give you a clear and actionable vision for your space, with the Complete Concept offering more depth and iteration.
-
You’ll have time to review the concept and share your feedback. I’ll refine the proposal based on your input so that the final design feels just right for you and your space.
-
You can take it from here, or I can connect you with trusted craftspeople from my Berlin network. I provide them with clear design briefs so the vision is executed as intended.